510 Summit Avenue · Jersey City · Opening 2027
A clinic you'll want to visit.
We're rebuilding a historic stone house on Summit Avenue into one place for your doctor, your training and your recovery. Ten spaces, one care team, and every result lands in your app.
Old stone, opened up.
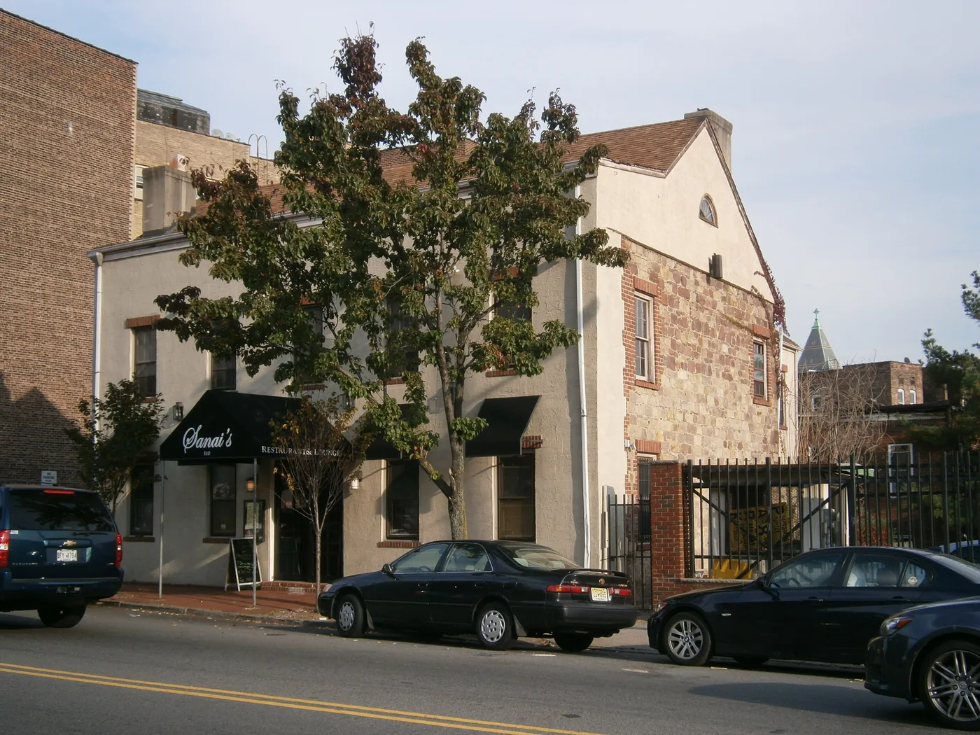
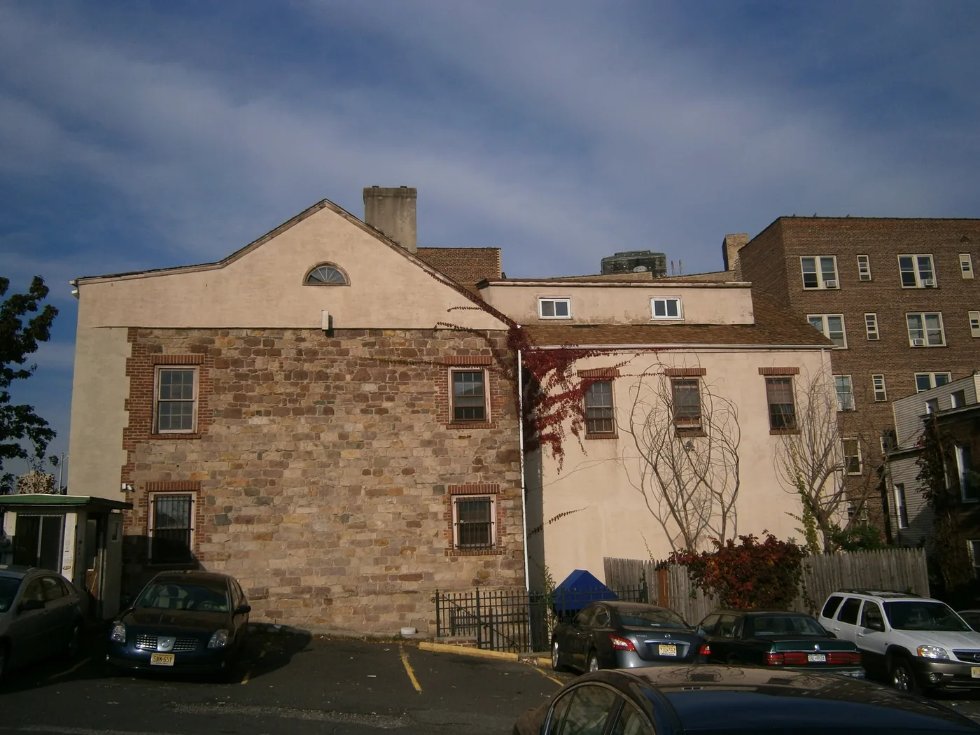
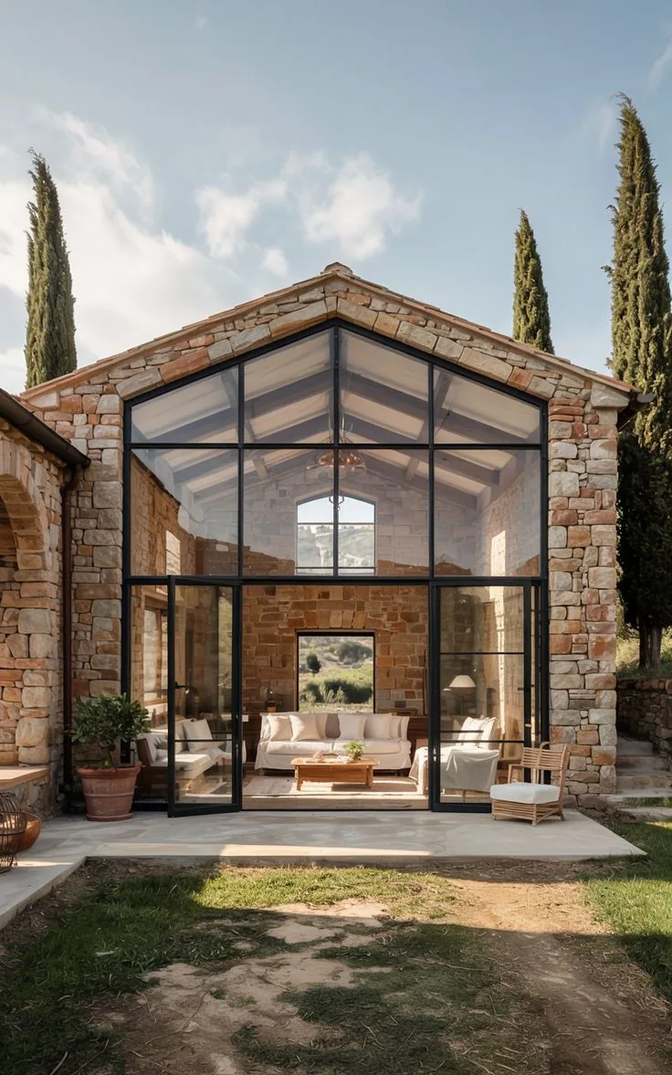
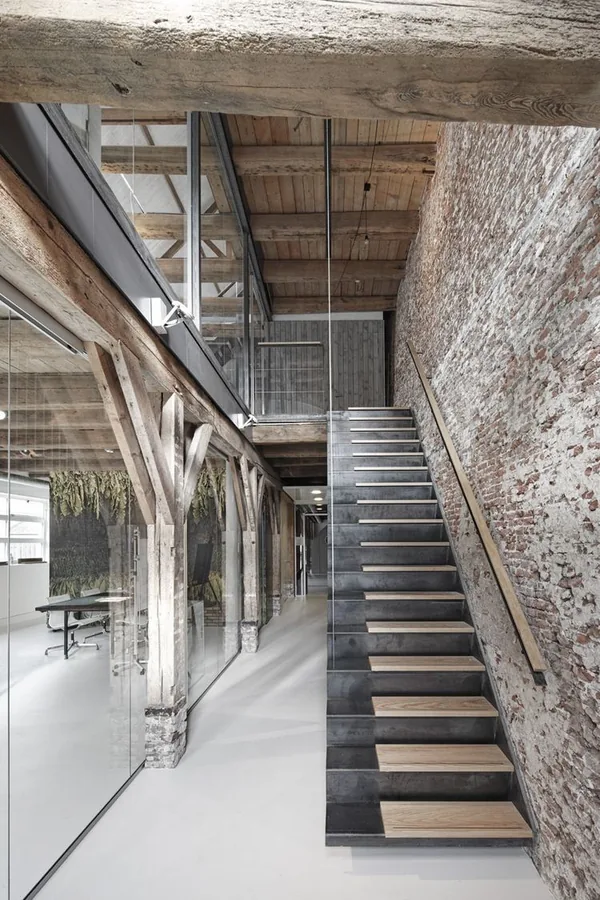
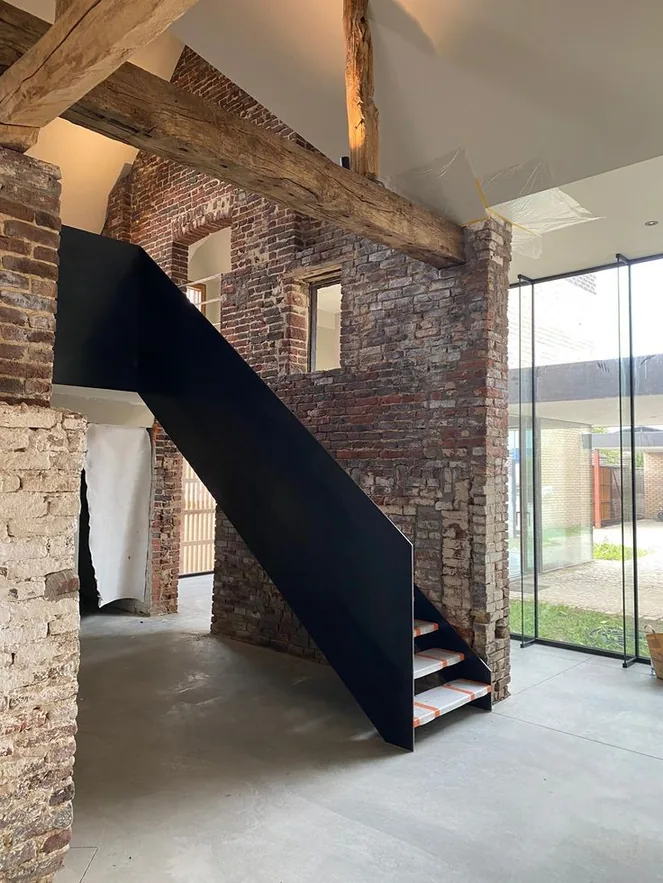
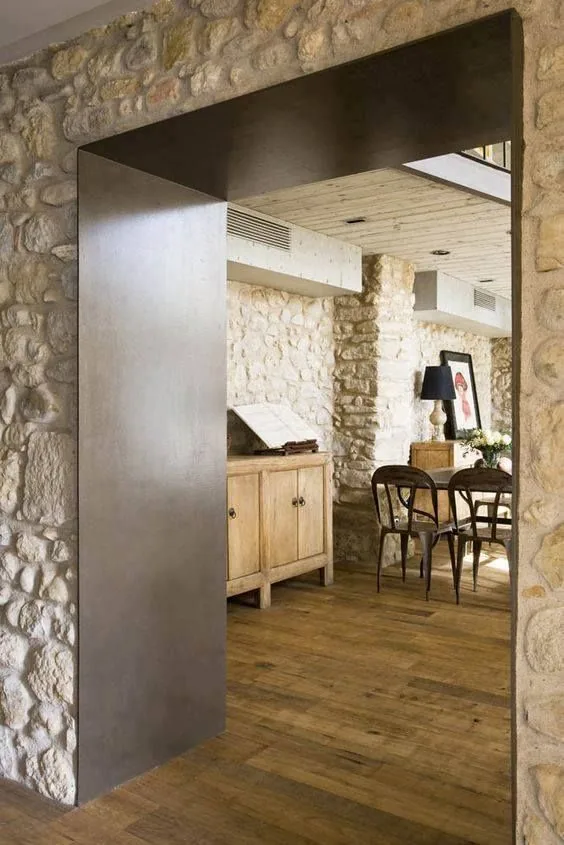
510 Summit is a stone-and-stucco house that has stood on the avenue for generations. We're keeping the walls that give it character and opening the back to light, with tall steel-framed glass that turns a dark interior into a bright one.
Outside stays familiar to the neighbourhood. Inside is new.
Arrive somewhere that feels like a home.
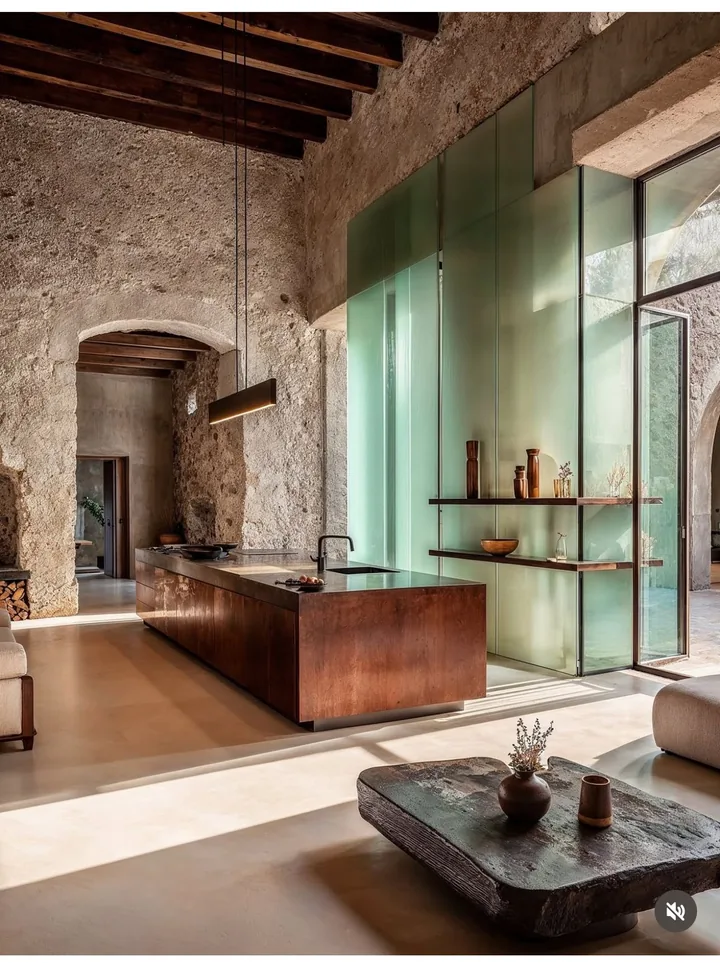
The original brick and stone stay exposed. A blackened-steel stair cuts up through the middle of the house, so you see the whole building the moment you walk in. Check-in is a conversation, not a clipboard.
- Exposed original masonry and timber
- Open steel stair to every floor
- Check in from your phone or at the desk
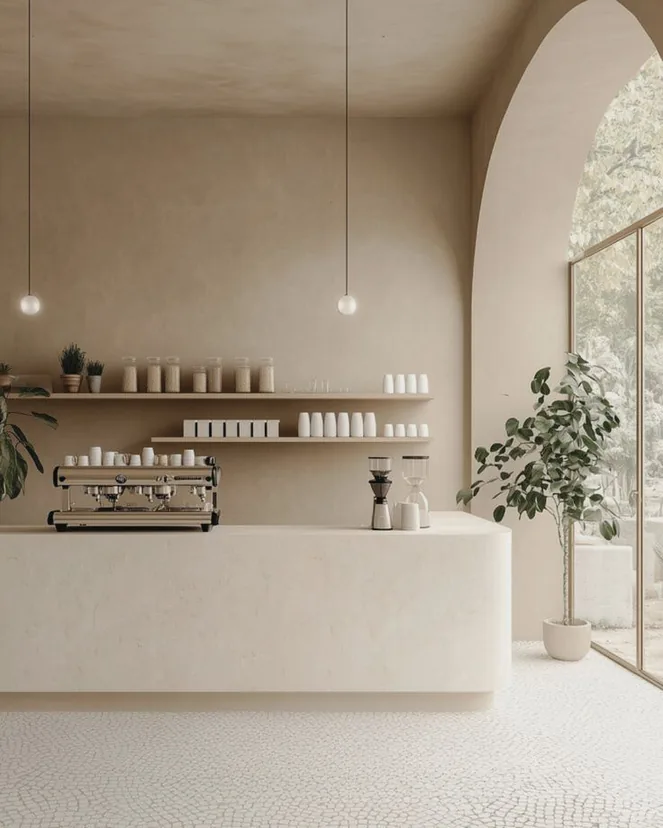
Matcha before, protein after.
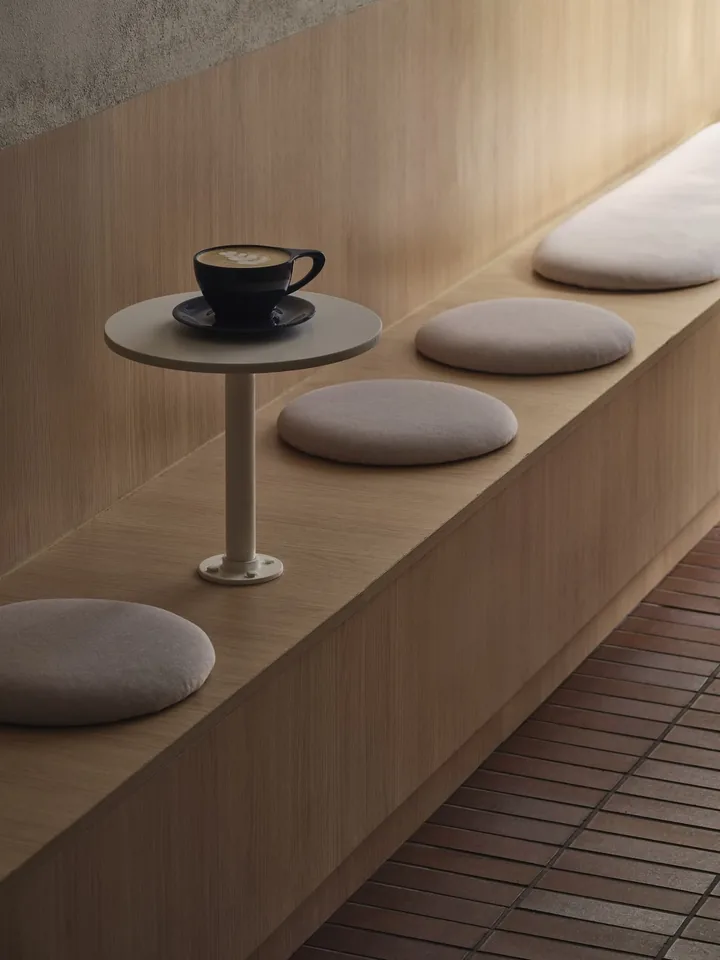
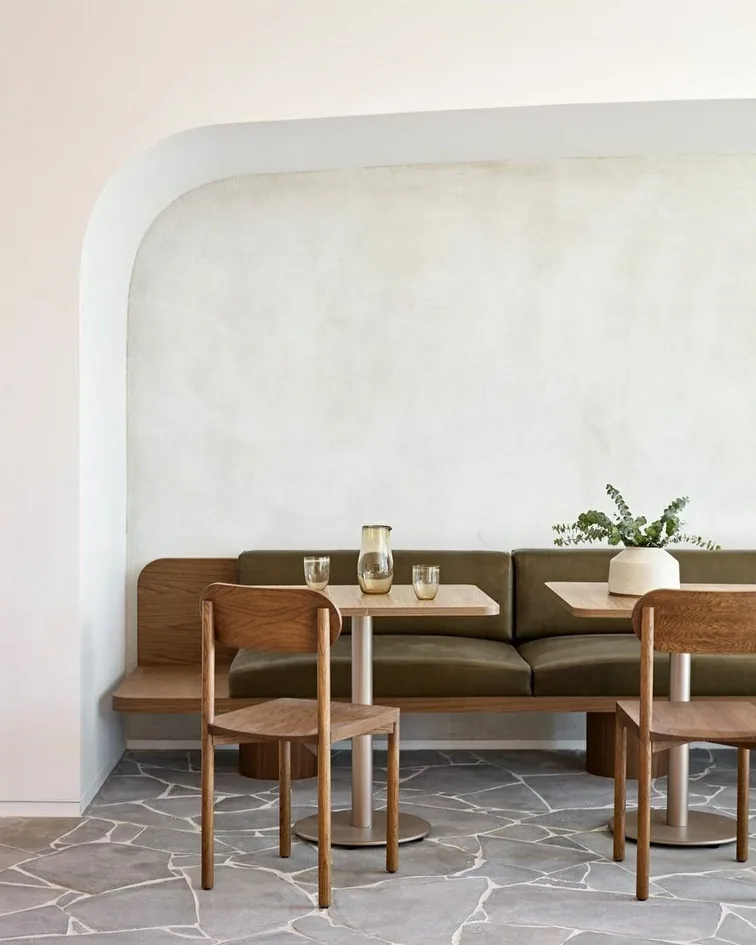
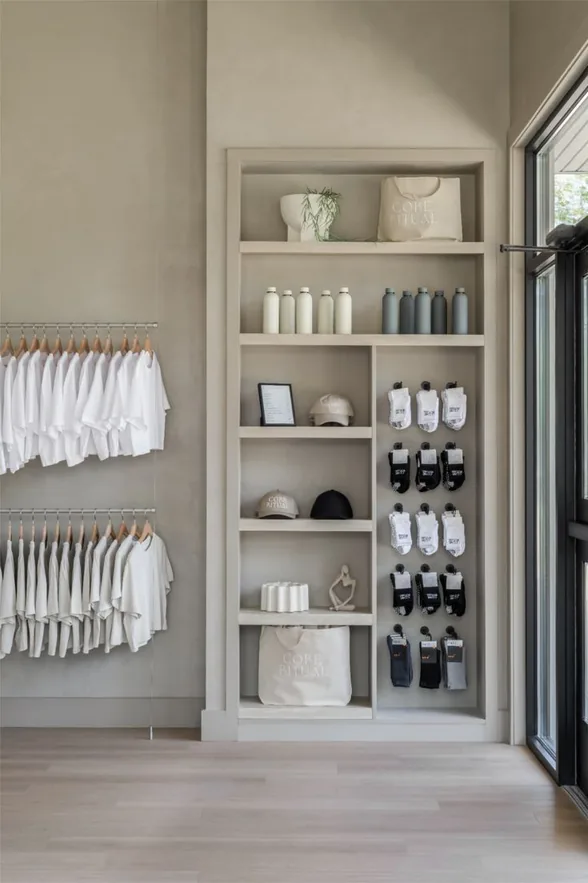
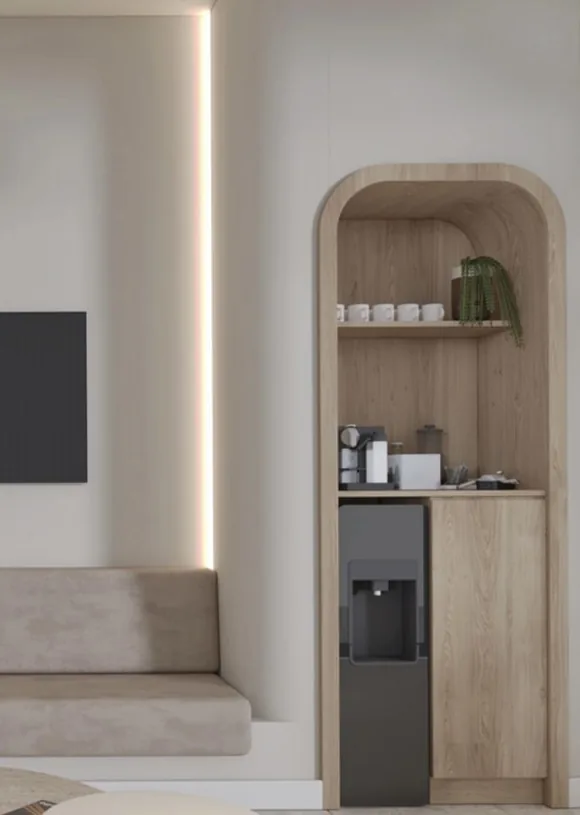
A plaster bar under a deep arch, oak benches with linen cushions, and a small shelf of recovery basics. Open to members and neighbours, so the front of the building always feels alive.
- Matcha, coffee, cold-press and protein
- Window seating along the arch
- Recovery essentials to take home
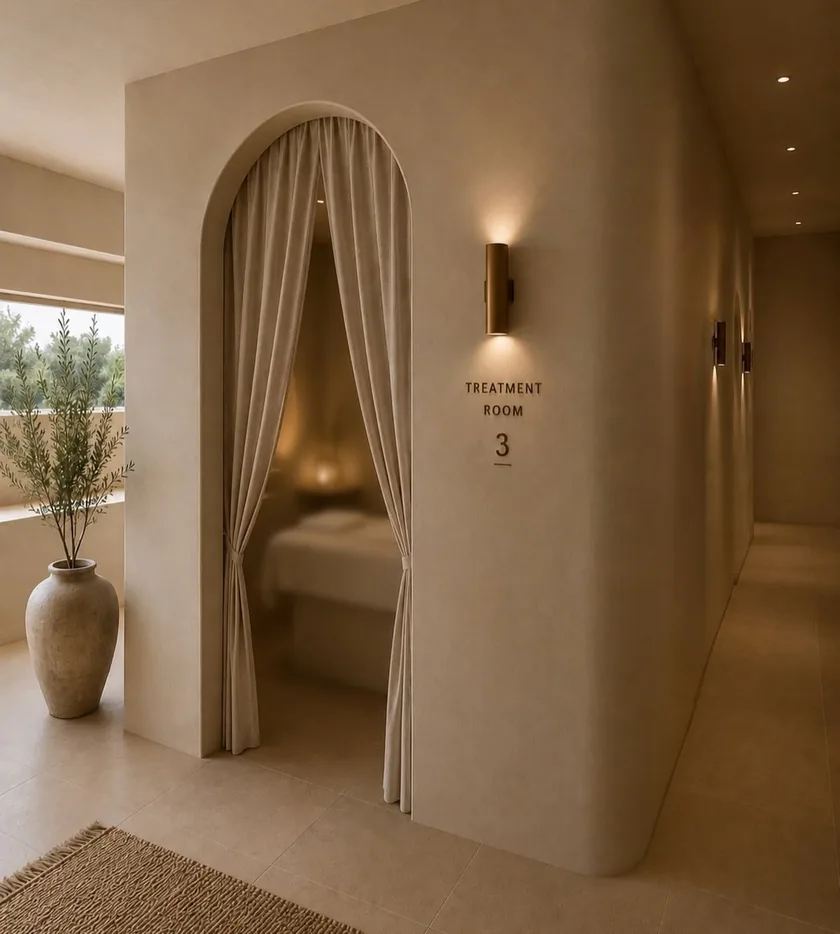
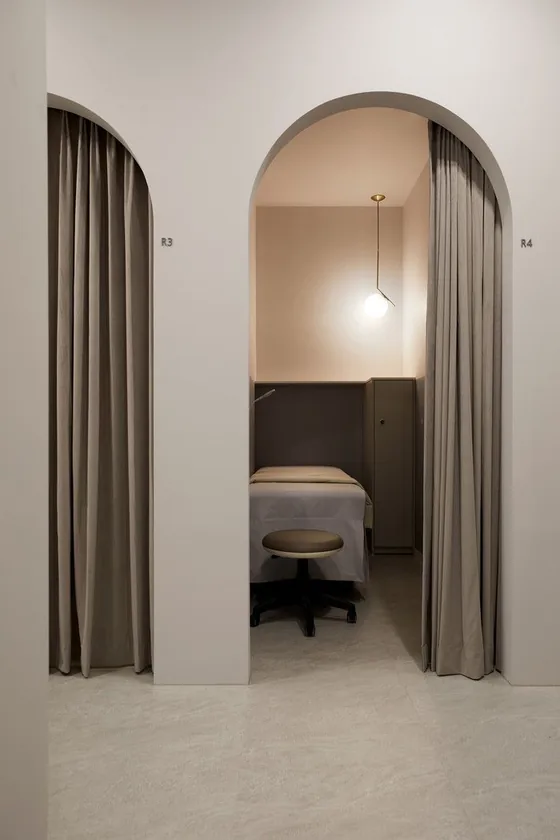
Exam rooms without the fluorescent lights.
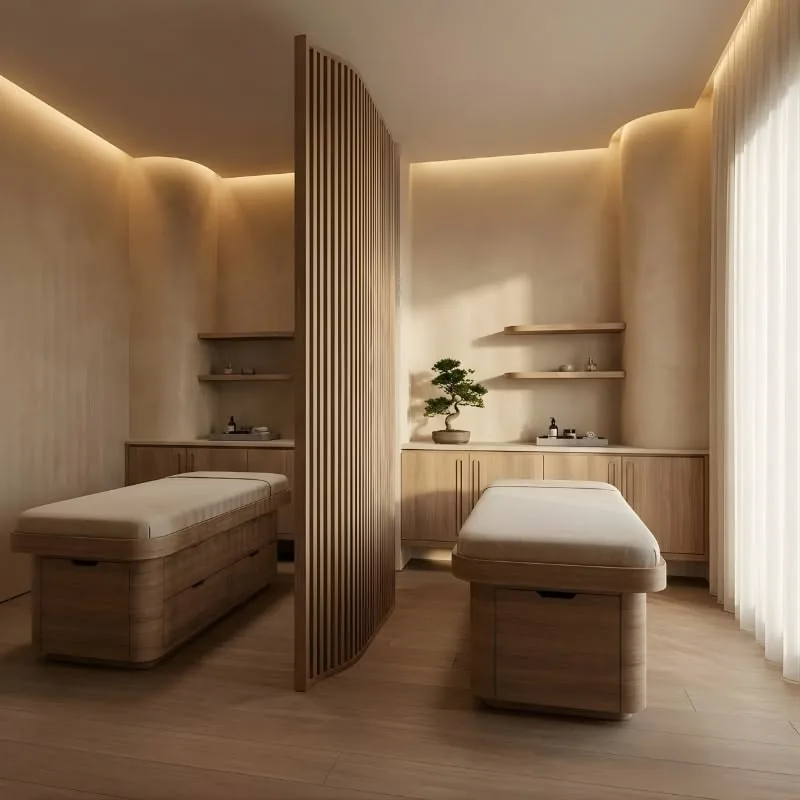
Private rooms behind arched doorways and heavy linen curtains, lit low and warm. The same PulseDoc doctors you see on video, now across the table. Body scans and skin analysis happen here too, and every result goes into your app next to your band data.
- Private, curtained treatment rooms
- Body composition and skin analysis
- Same doctors online and in person
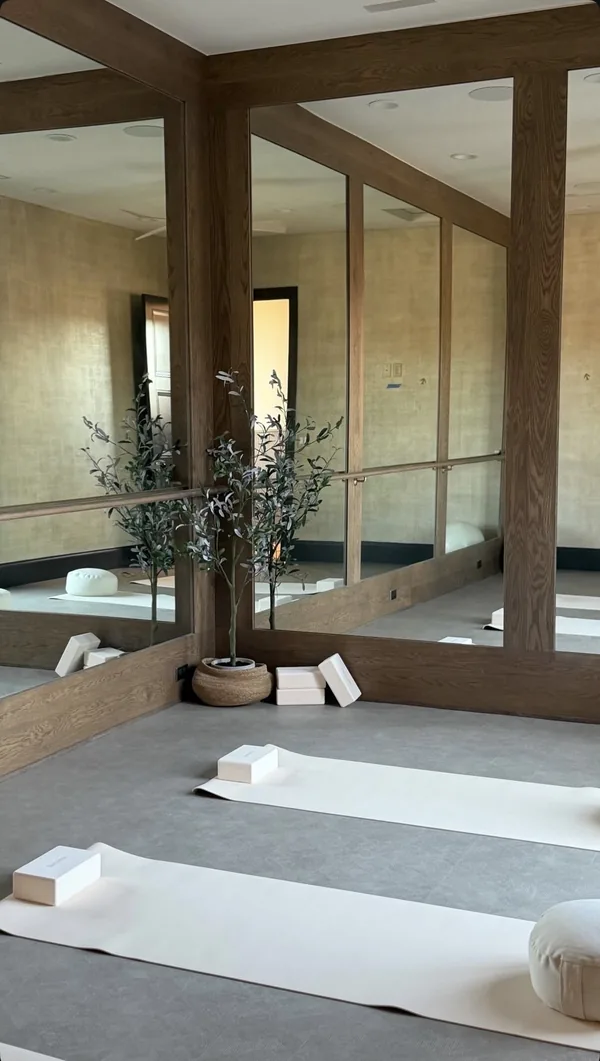
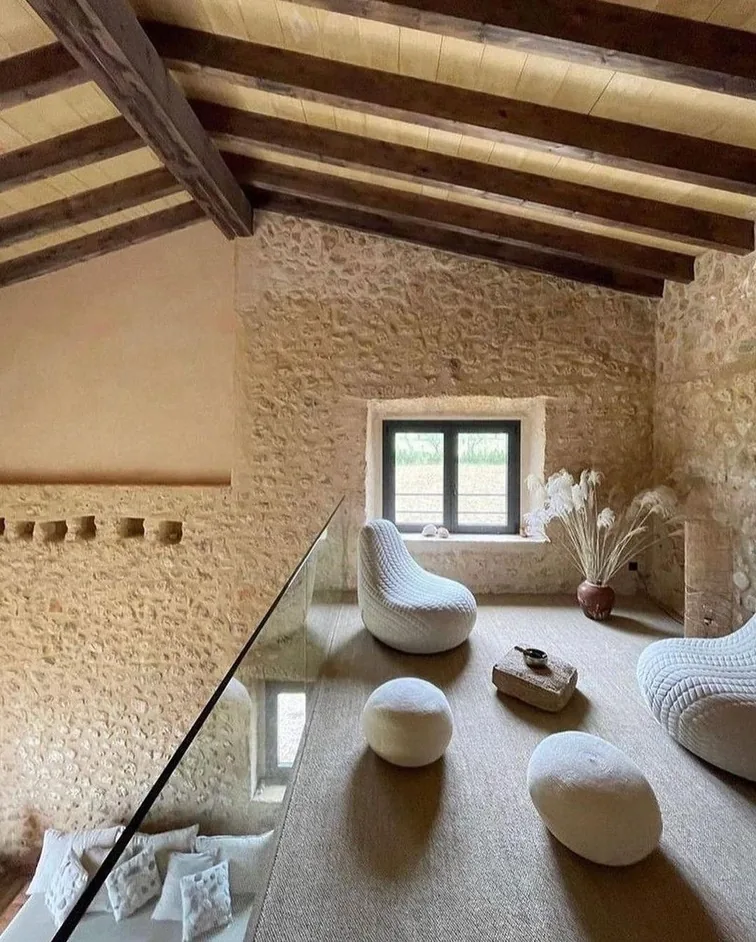
Train under the old beams.
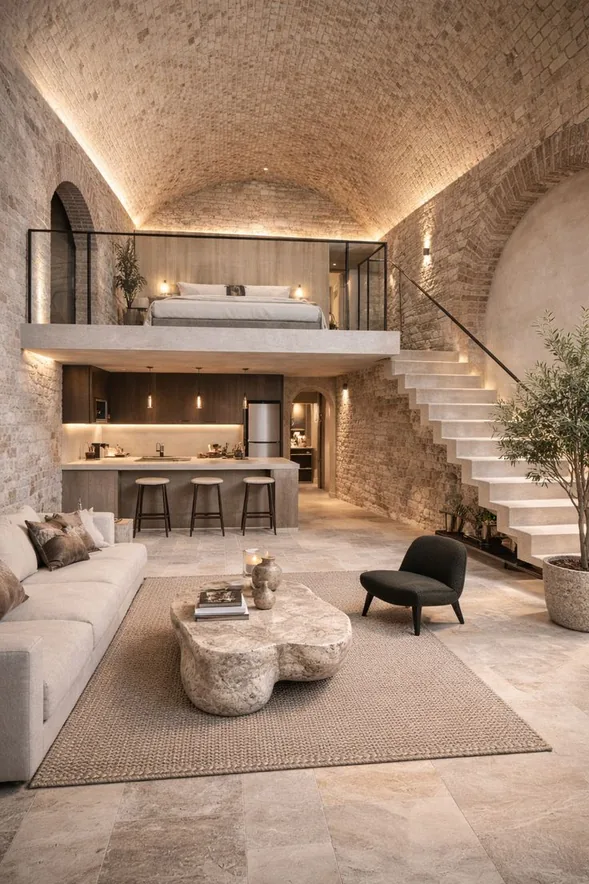
A double-height studio with a vaulted stone ceiling and the original timber left in place. Small-group strength, mobility and breathwork, with plans built from your recovery and strain in the app.
- Small-group strength and mobility
- Stretch and breathwork lounge
- Sessions planned from your band data
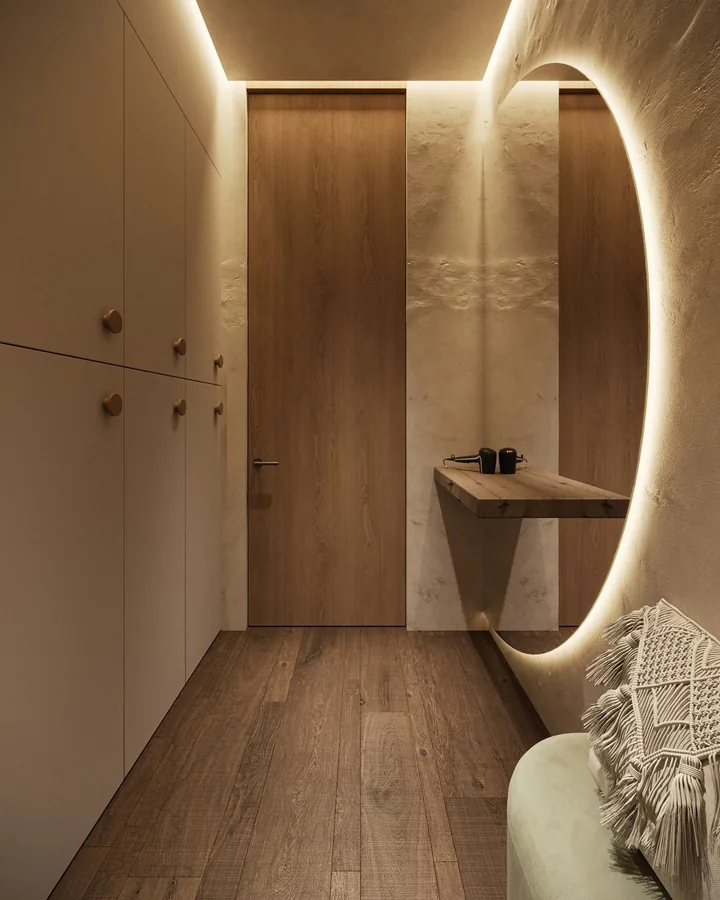
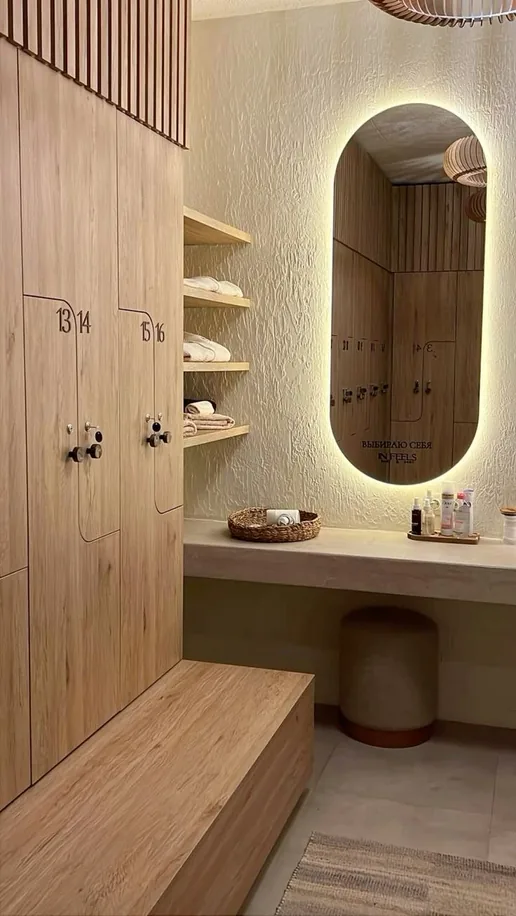
The changing room, done properly.
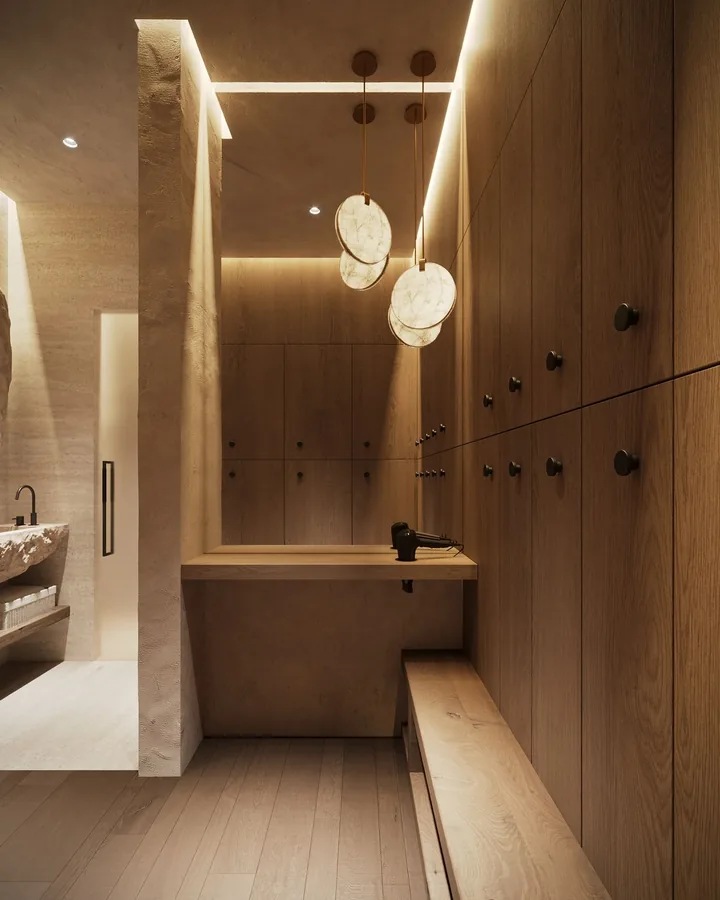
Full-height oak lockers, backlit mirrors, a proper vanity and plenty of bench. Somewhere you're happy to spend ten minutes before work.
- Oak lockers and vanities
- Showers and dressing areas
- Towels and amenities provided
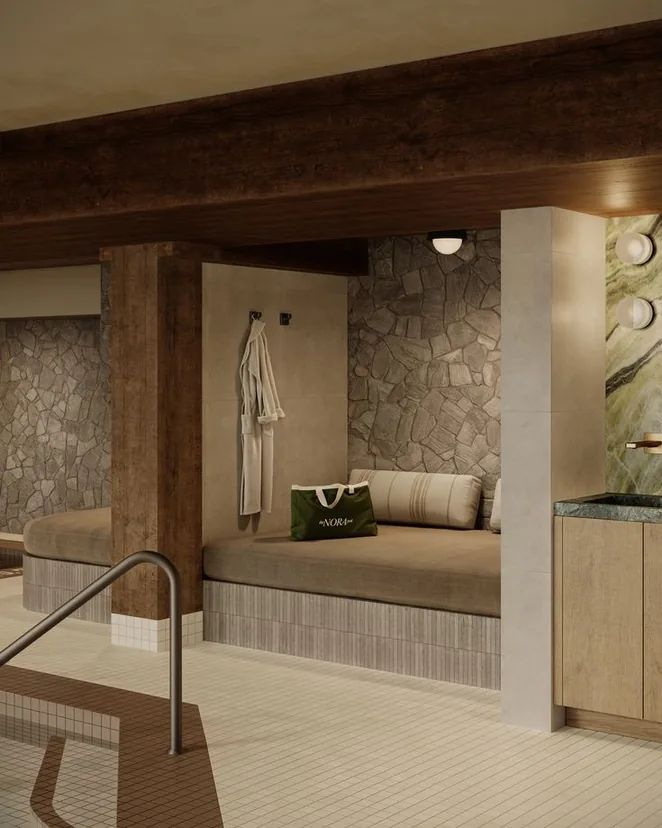
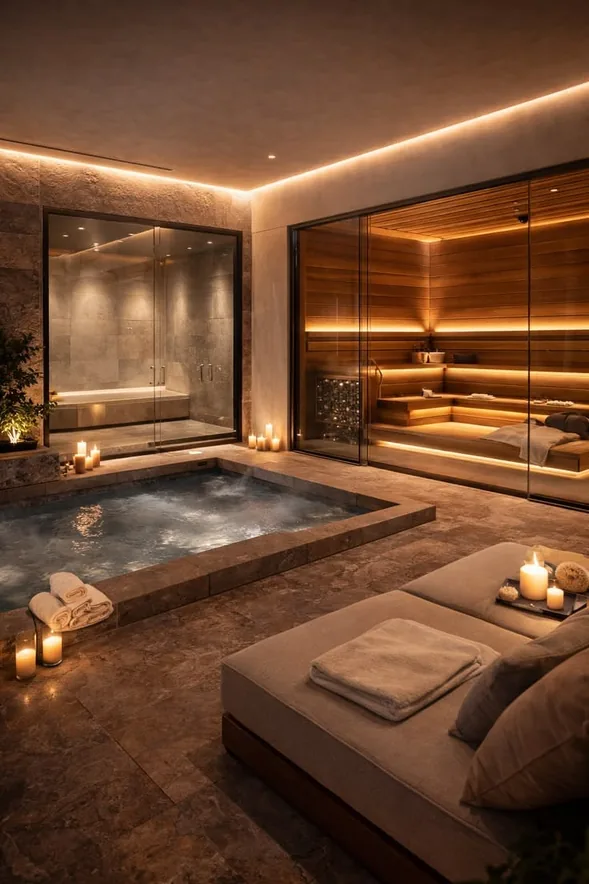
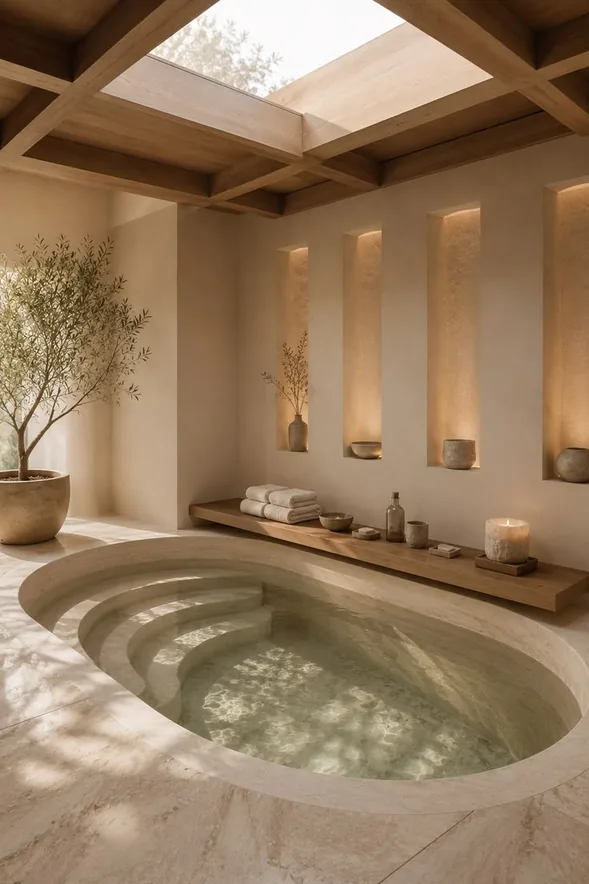
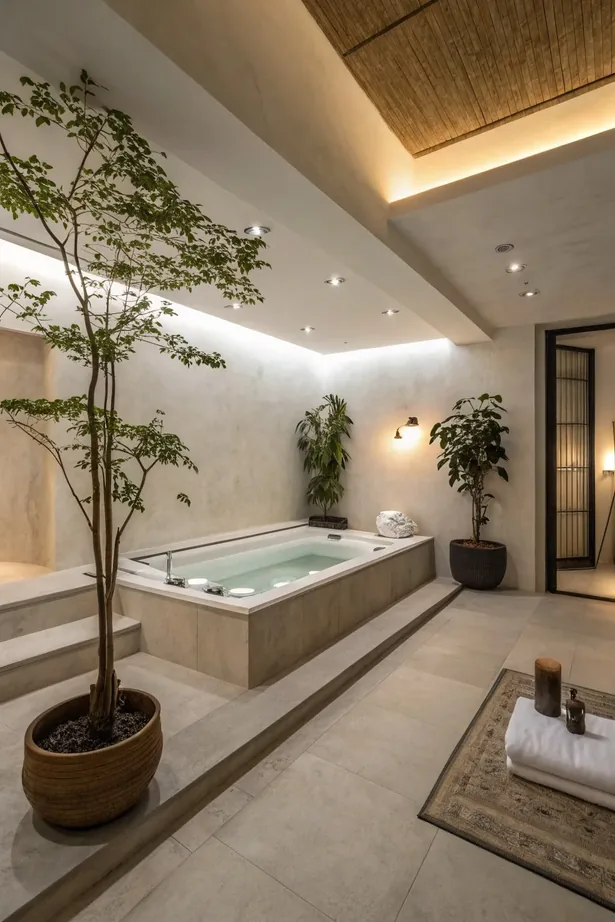
Warm water, low light, no phones.
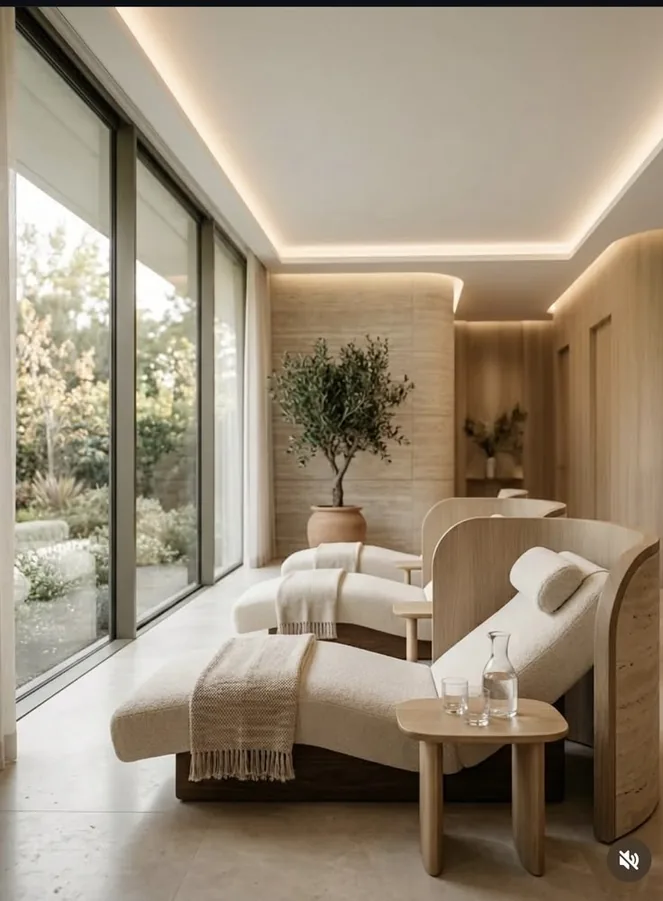
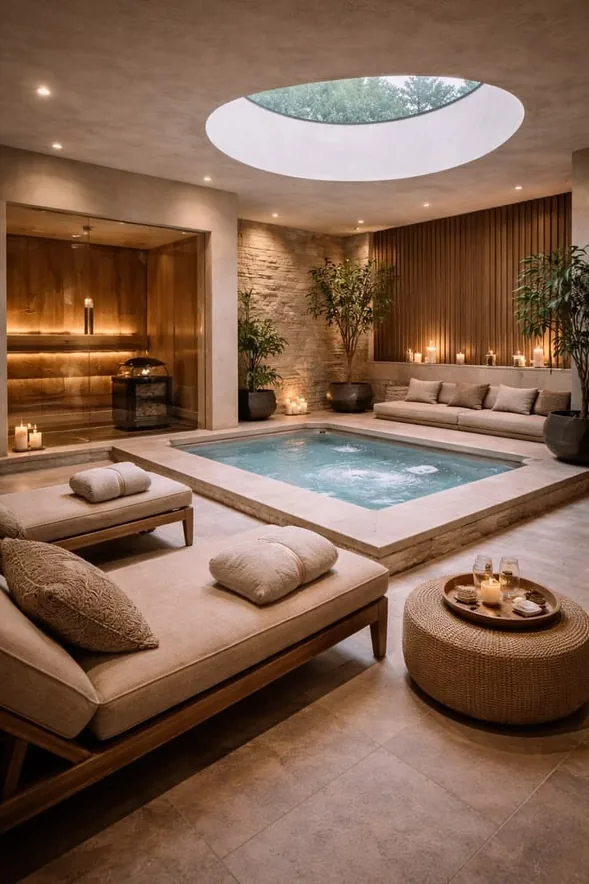
A sunken pool under a round skylight, deep loungers and candlelit stone. Recovery here is scheduled like any other part of your plan, and it shows up in your sleep and HRV the next morning.
- Heated plunge pool
- Quiet lounge with daybeds
- Massage and recovery treatments
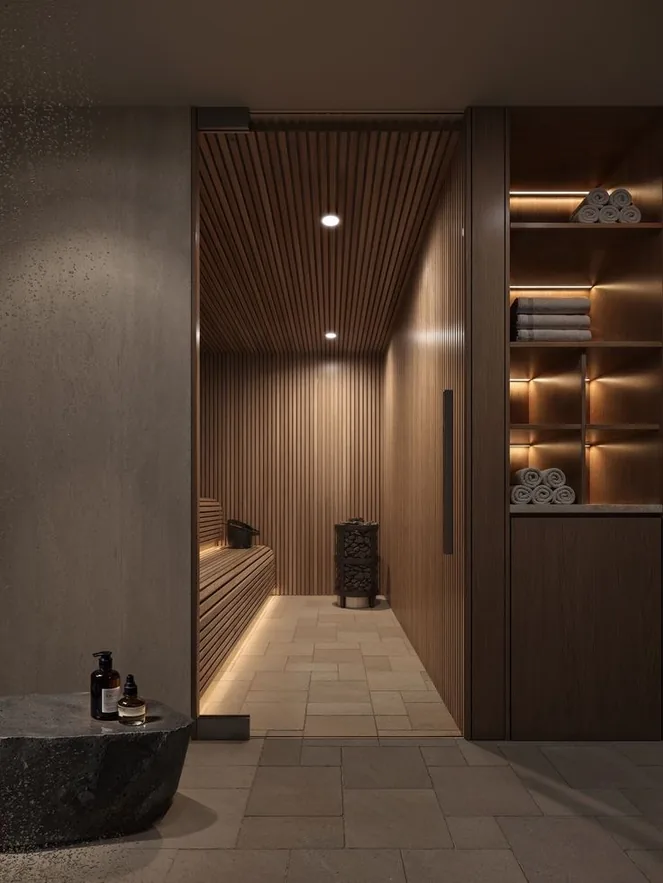
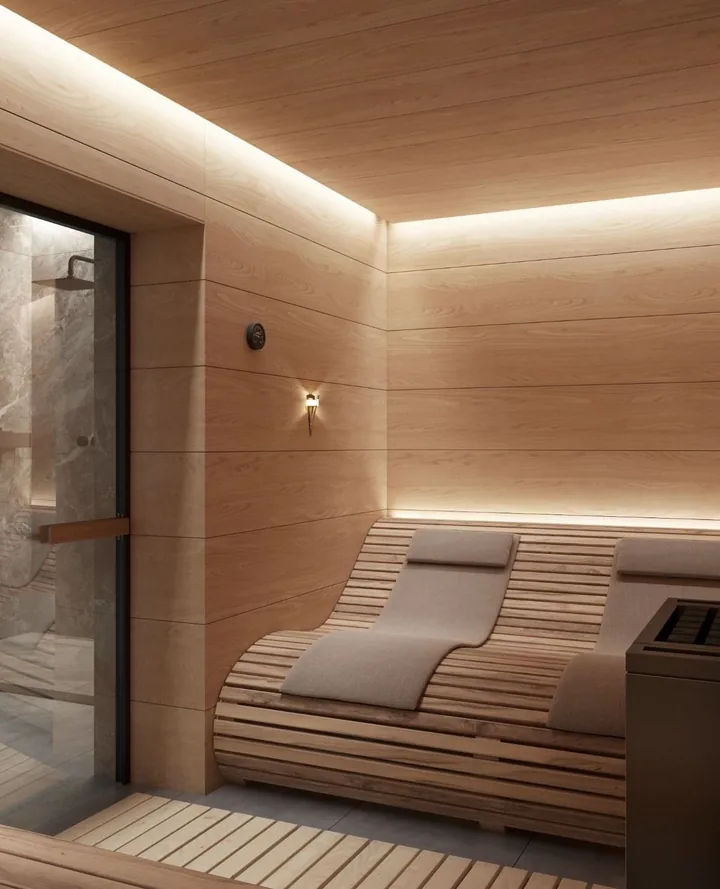
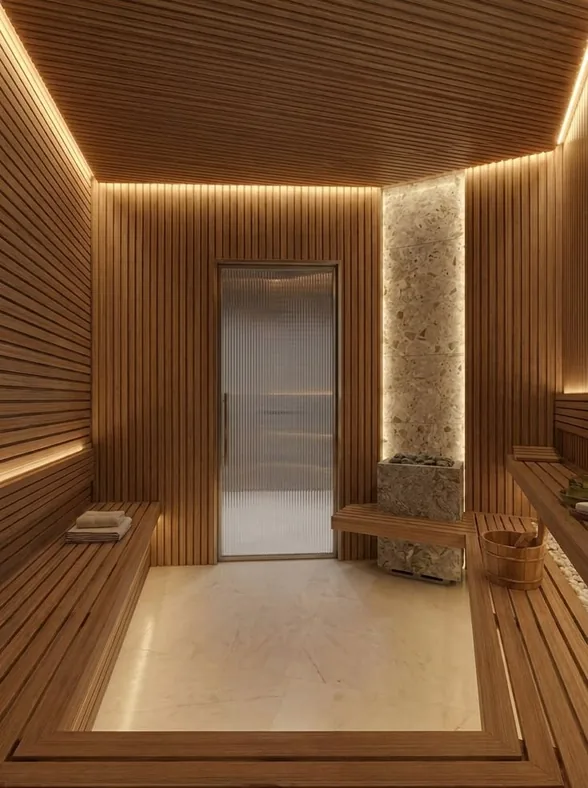
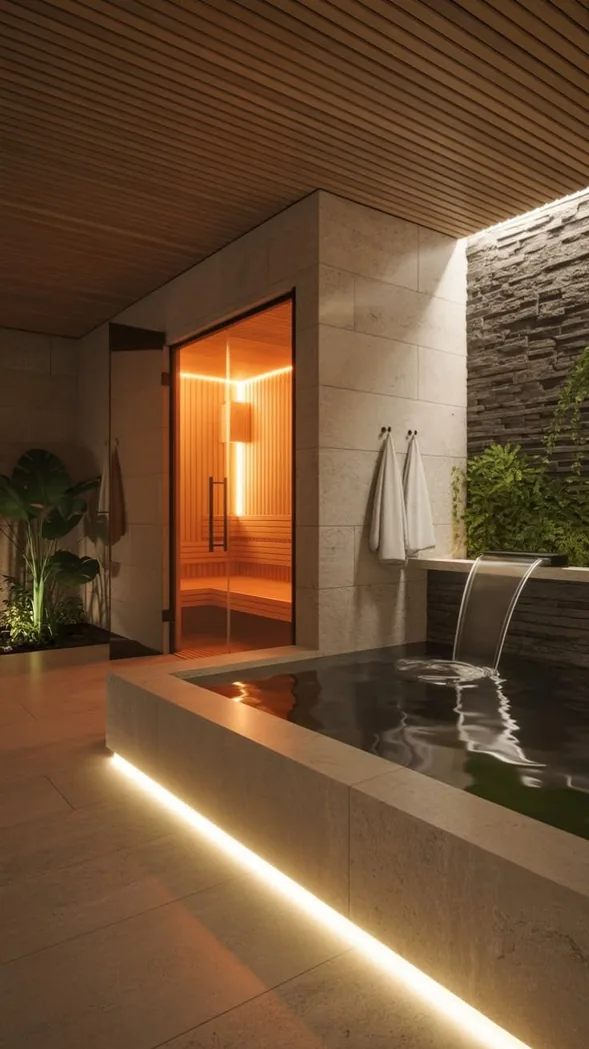
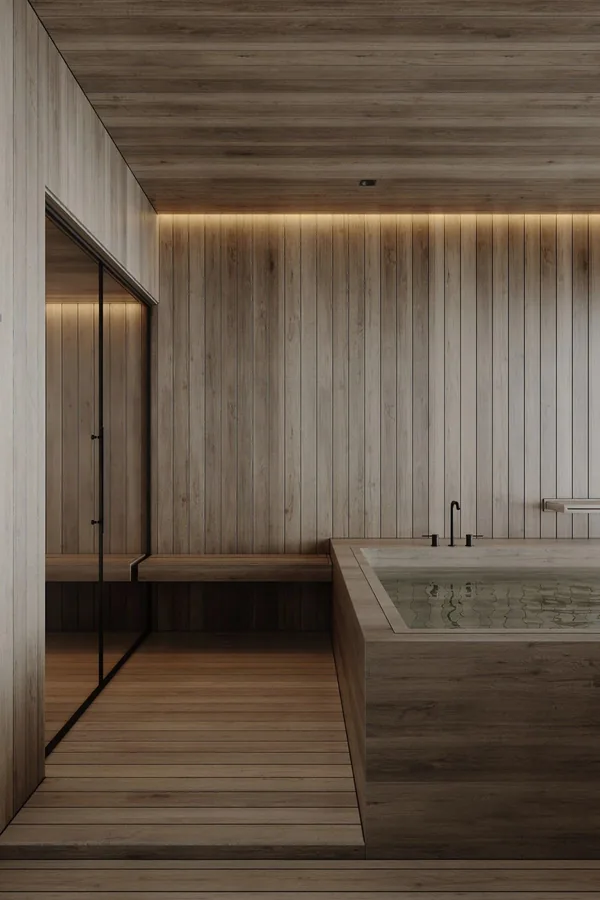
Heat, built from slatted wood.
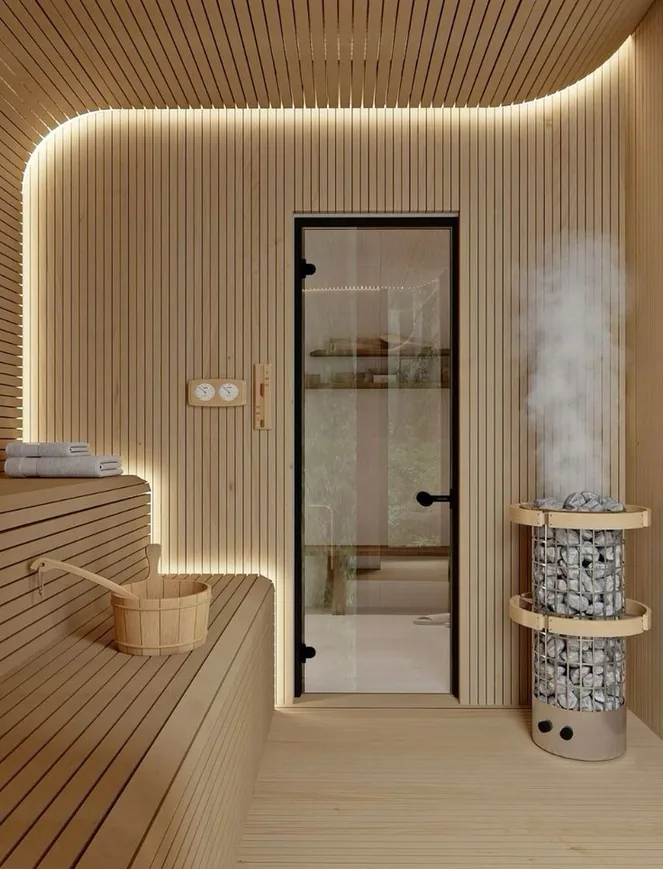
Traditional and infrared saunas wrapped in slatted timber, with sculpted benches and soft light at floor level. Sit, sweat, and see how heat changes your recovery over the following weeks.
- Traditional and infrared saunas
- Steam room
- Cool-down lounge
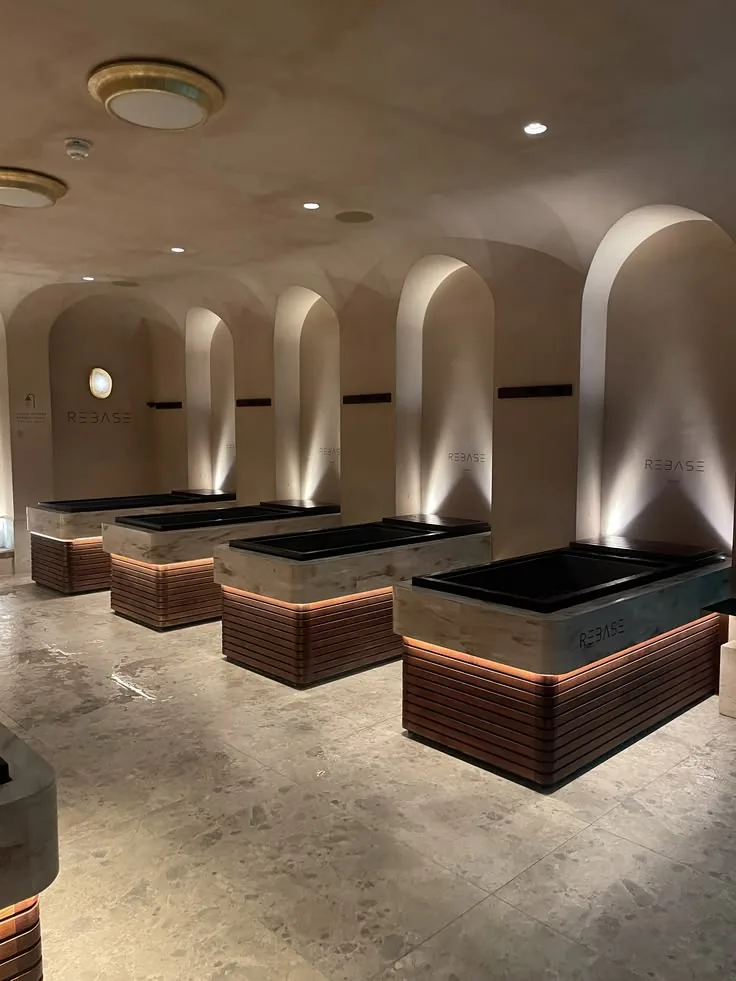
Hot, cold, and back again.
Cold plunges, hot soaks and a cascade, arranged so you can move between them in a few steps. Contrast therapy with a timer, a towel and nobody rushing you.
- Cold plunge and hot soak
- Water cascade
- Guided contrast sessions
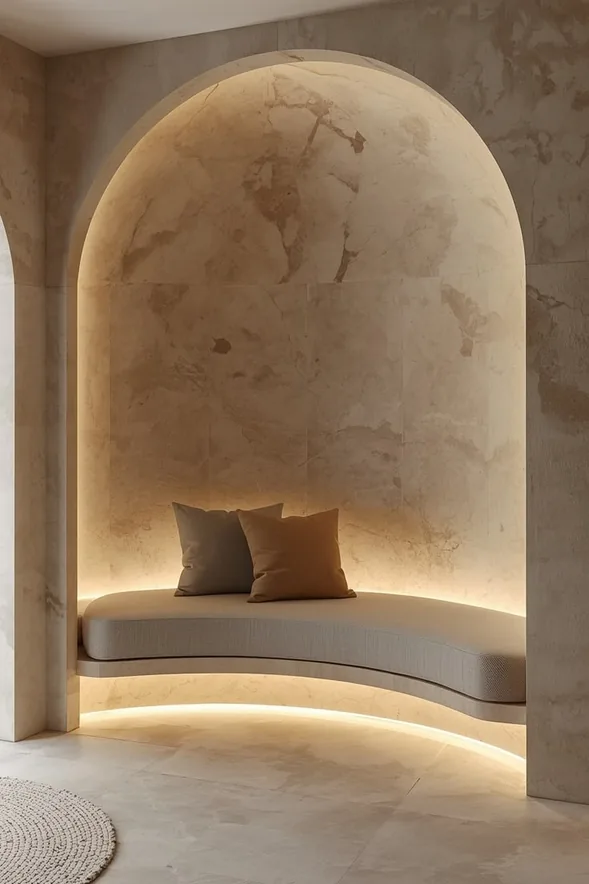
Even the hallways slow you down.
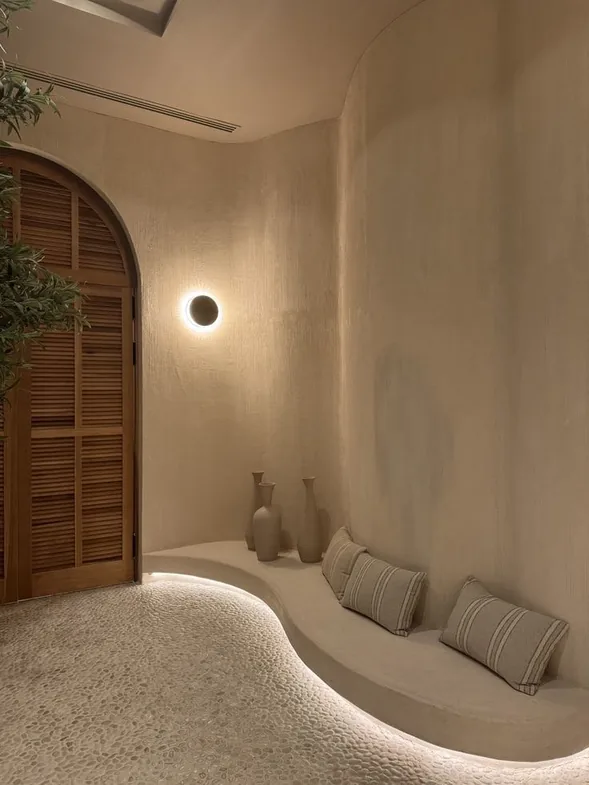
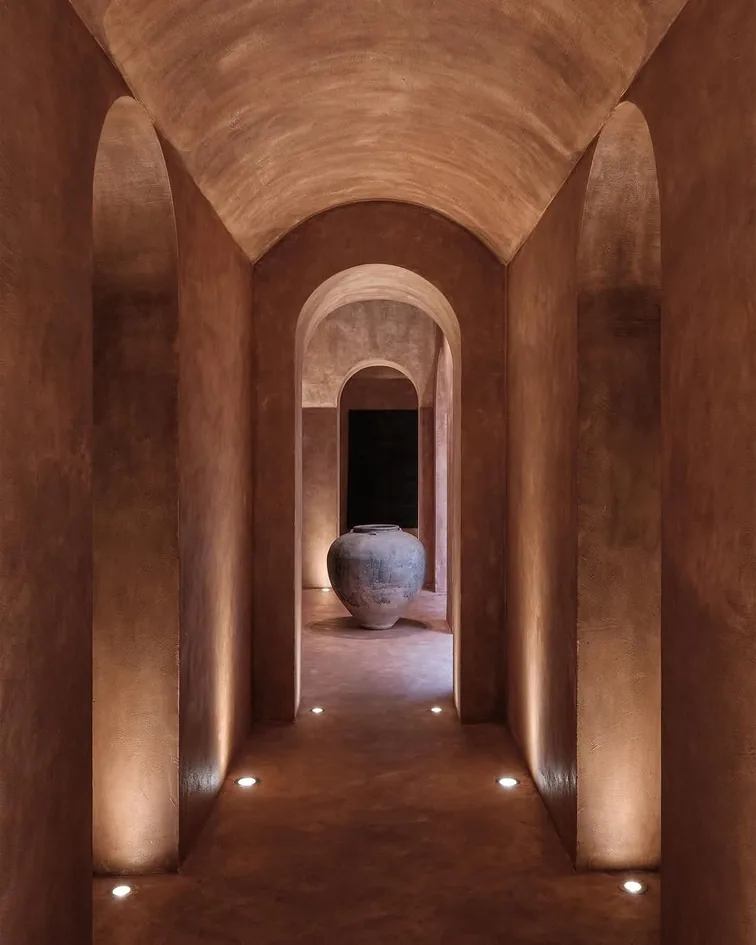
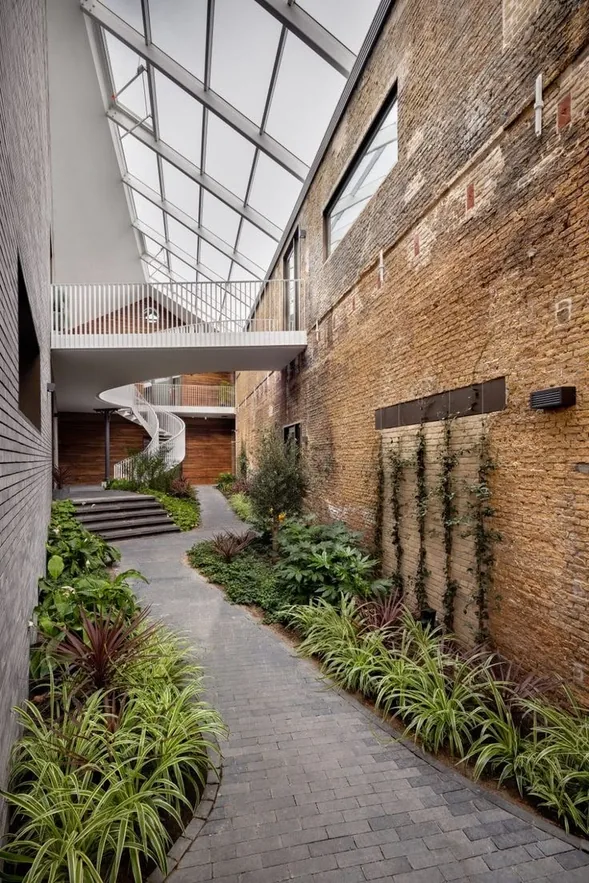
Vaulted corridors, built-in plaster benches and a planted courtyard between the old house and the new glass. The walk from your appointment to the sauna is part of the visit.
- Plaster benches and quiet nooks
- Planted courtyard walk
- Light low at floor level, never overhead glare
Glass where the house meets the garden.
Three directions for the rear of the building, all keeping the stone and adding tall glass to pull daylight deep inside.
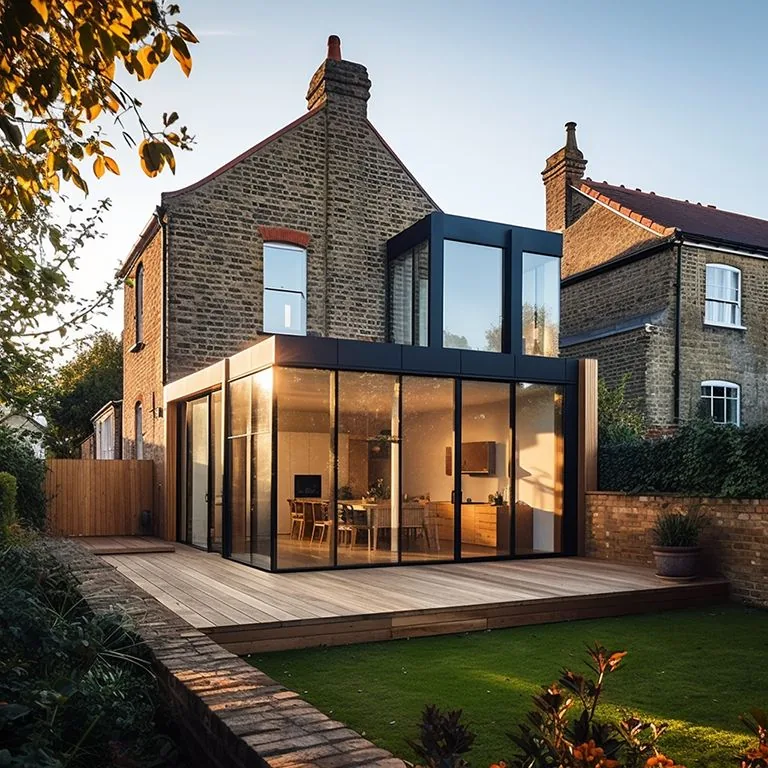
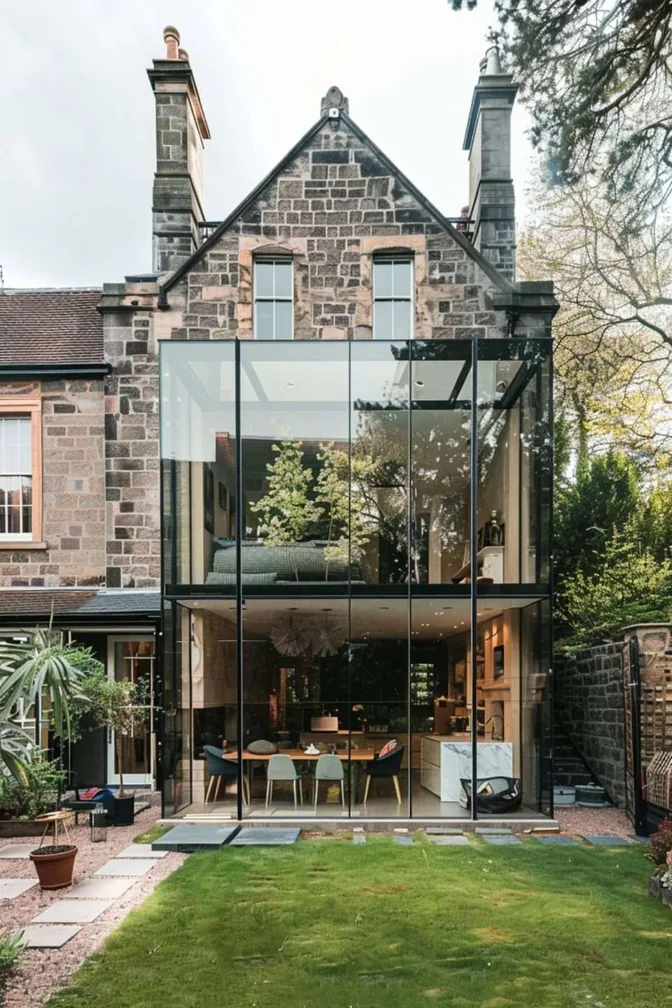
Images show the interior design direction from the schematic design stage (October 2026). The finished Centre will differ. Interior design by CBH Interiors.
Your visit doesn't end at the door.
Scan results, sessions and clinician notes land in your app, so your doctor sees the whole picture next time, in person or on video.
- Scans + band dataSee how body composition and recovery change together.
- One care teamThe same PulseDoc doctors, online and in person.

Be first through the door.
Get early access and opening offers for 510 Summit Avenue.